Study 01
Riverside Apartment
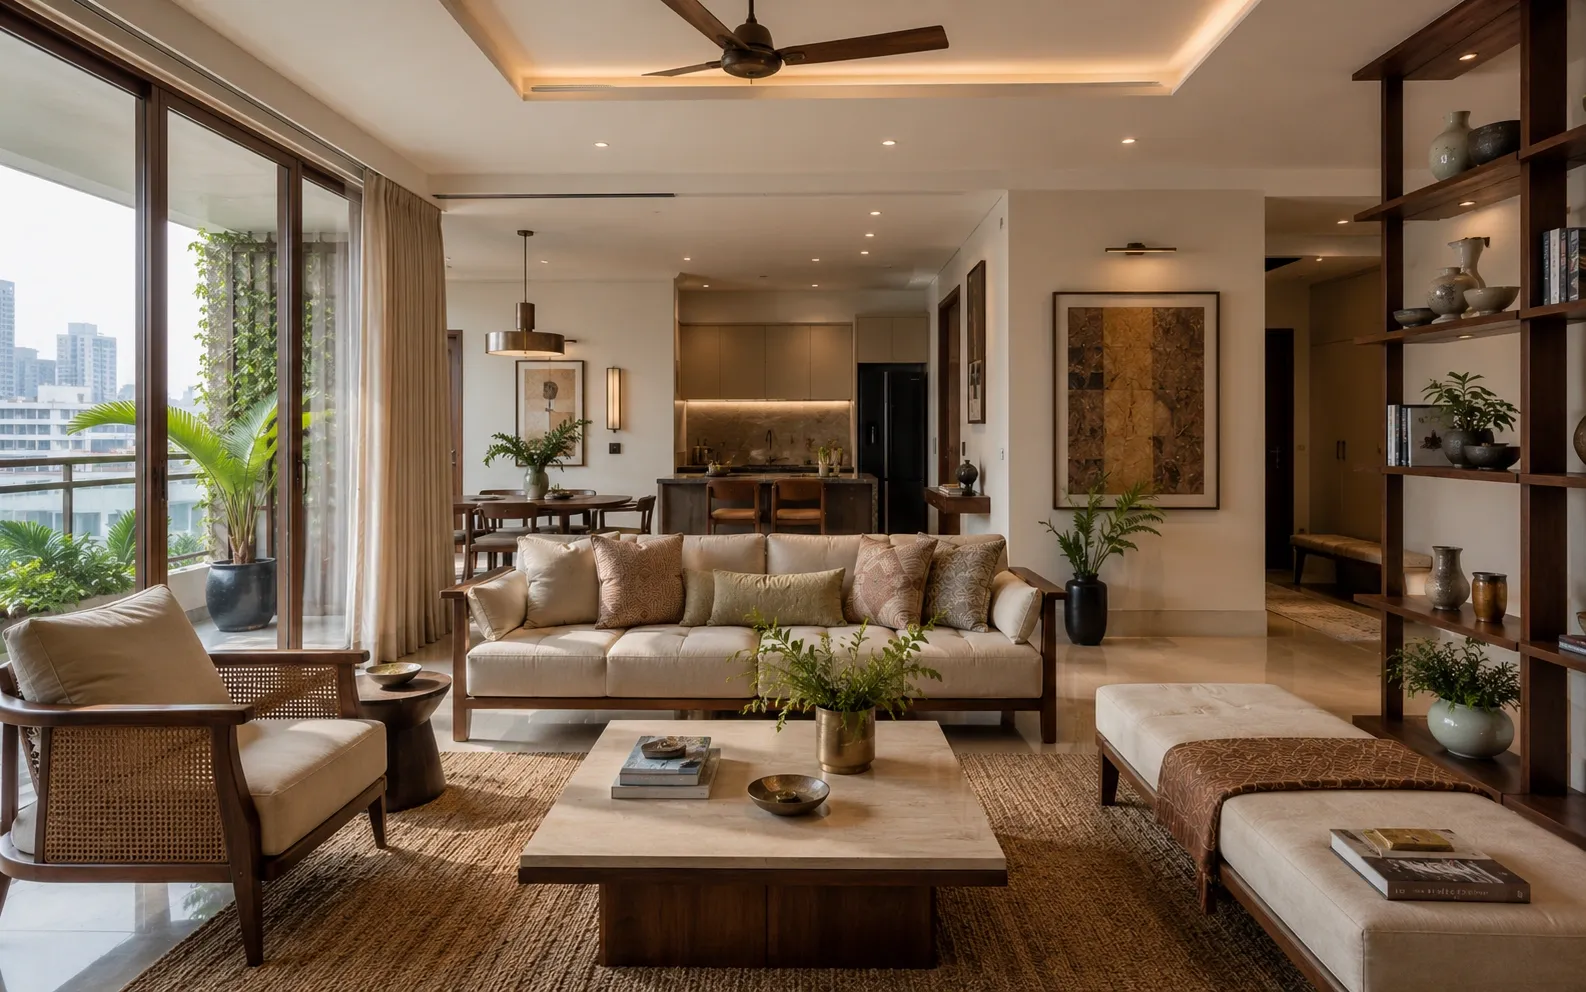
Project thesis
Space is held together by the relationships between rooms.
A spatial study for a growing family, where kitchen, dining and living remain in conversation through the day.
This independent concept imagines a first apartment for a growing family: three bedrooms, changing routines, and a need for shared life to remain visible without every room becoming public.
Spatial strategy
A conceptual reading of movement, adjacency and pause.
The proposal treats the main rooms as a continuous field rather than a sequence of isolated destinations. Sightlines carry between cooking, eating and resting; quieter rooms sit beyond that shared register.
Spatial sequence
Spatial sequence
Arrival / orientation
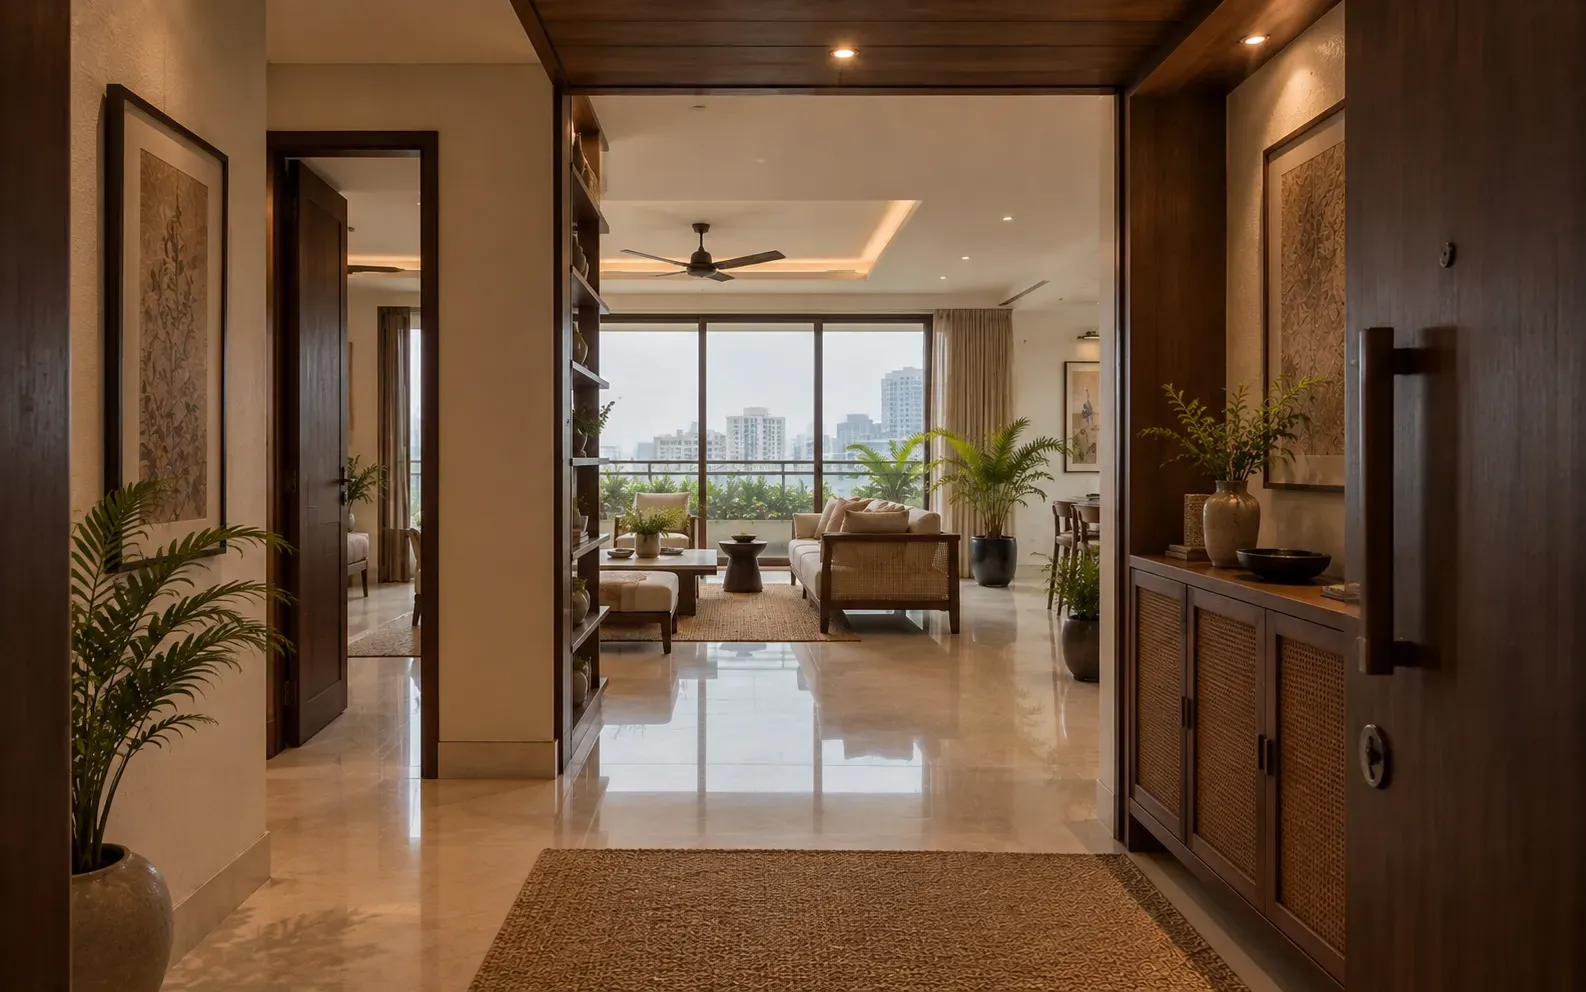
Shared family zone
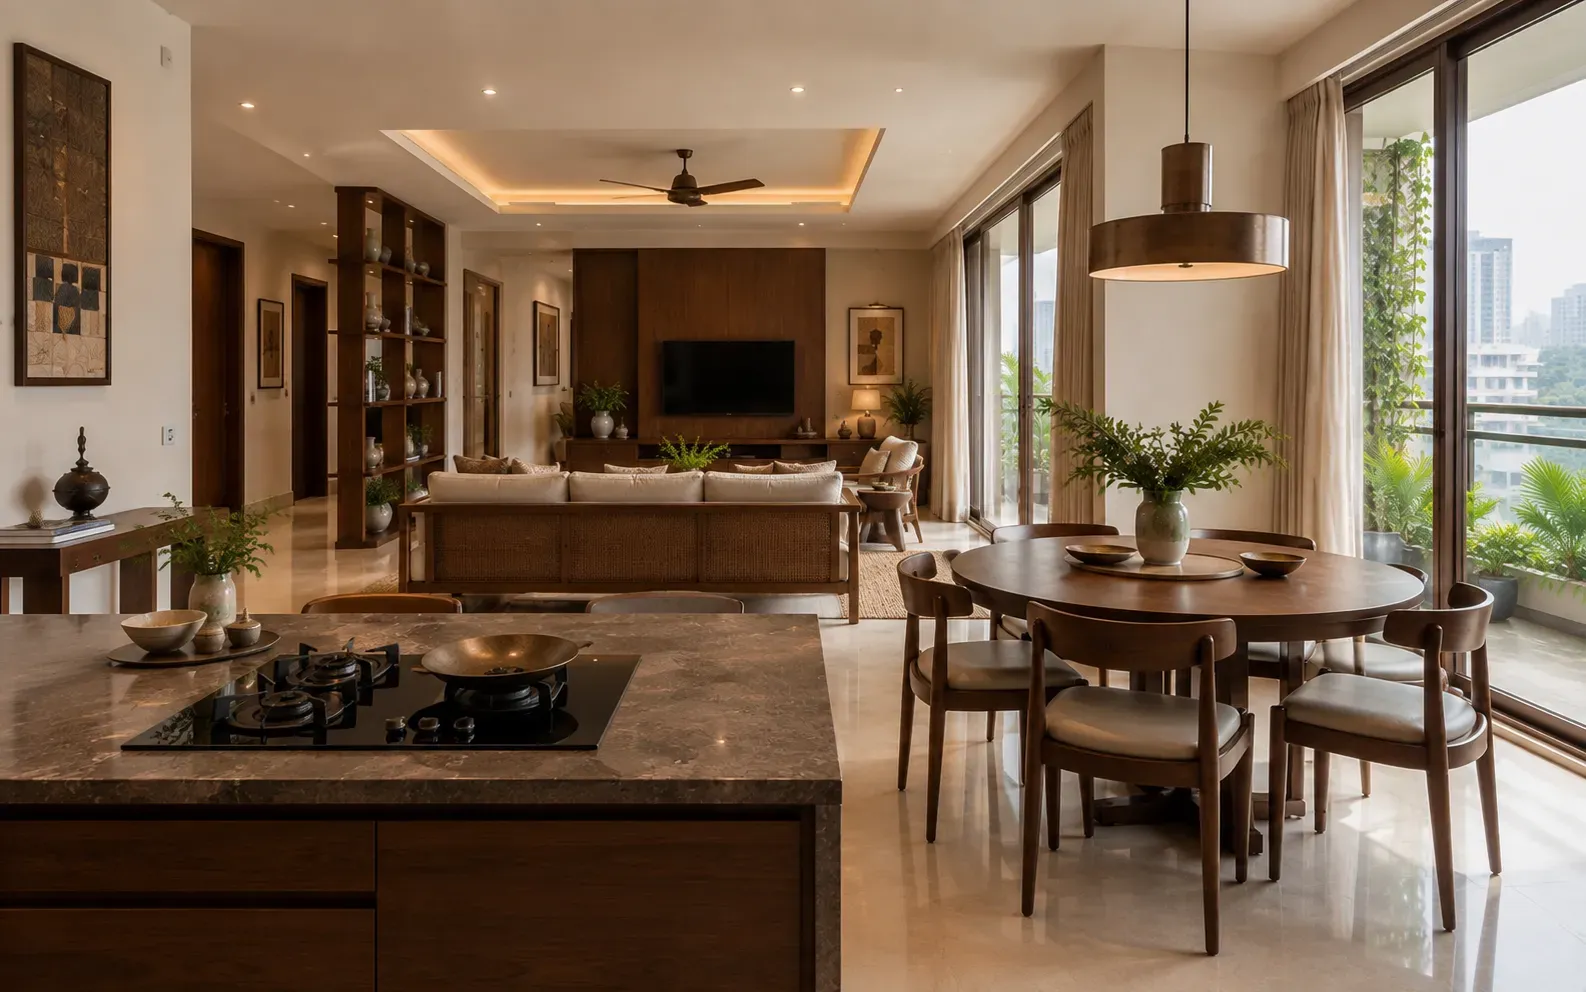
Daily use / adjacency
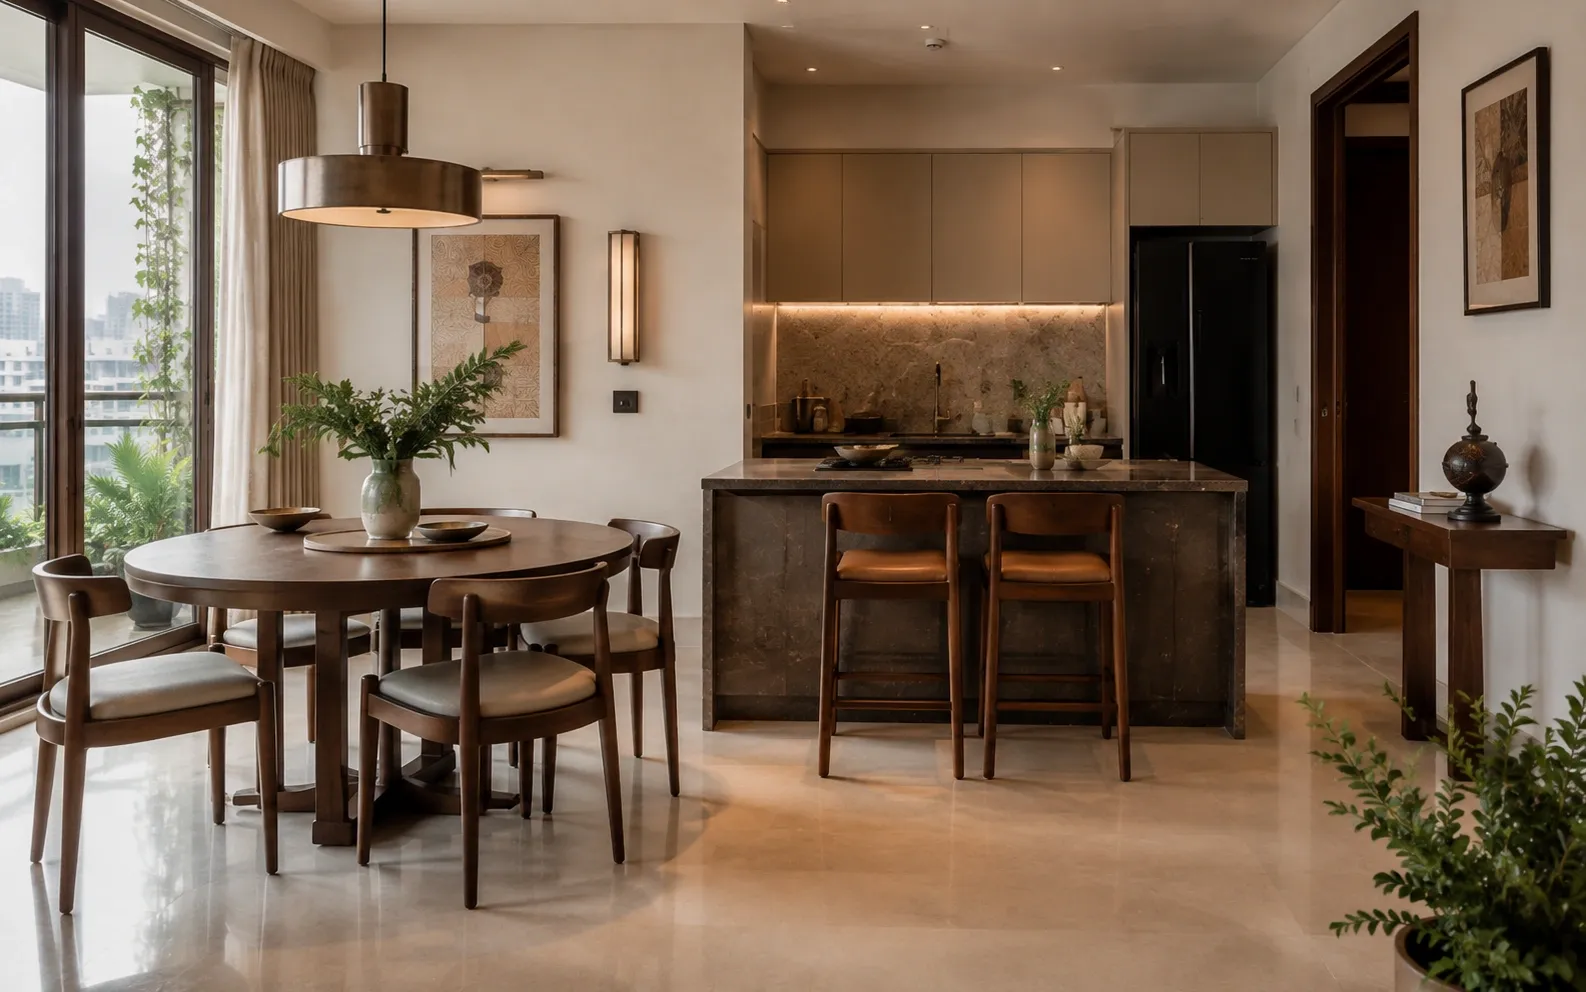
Private transition
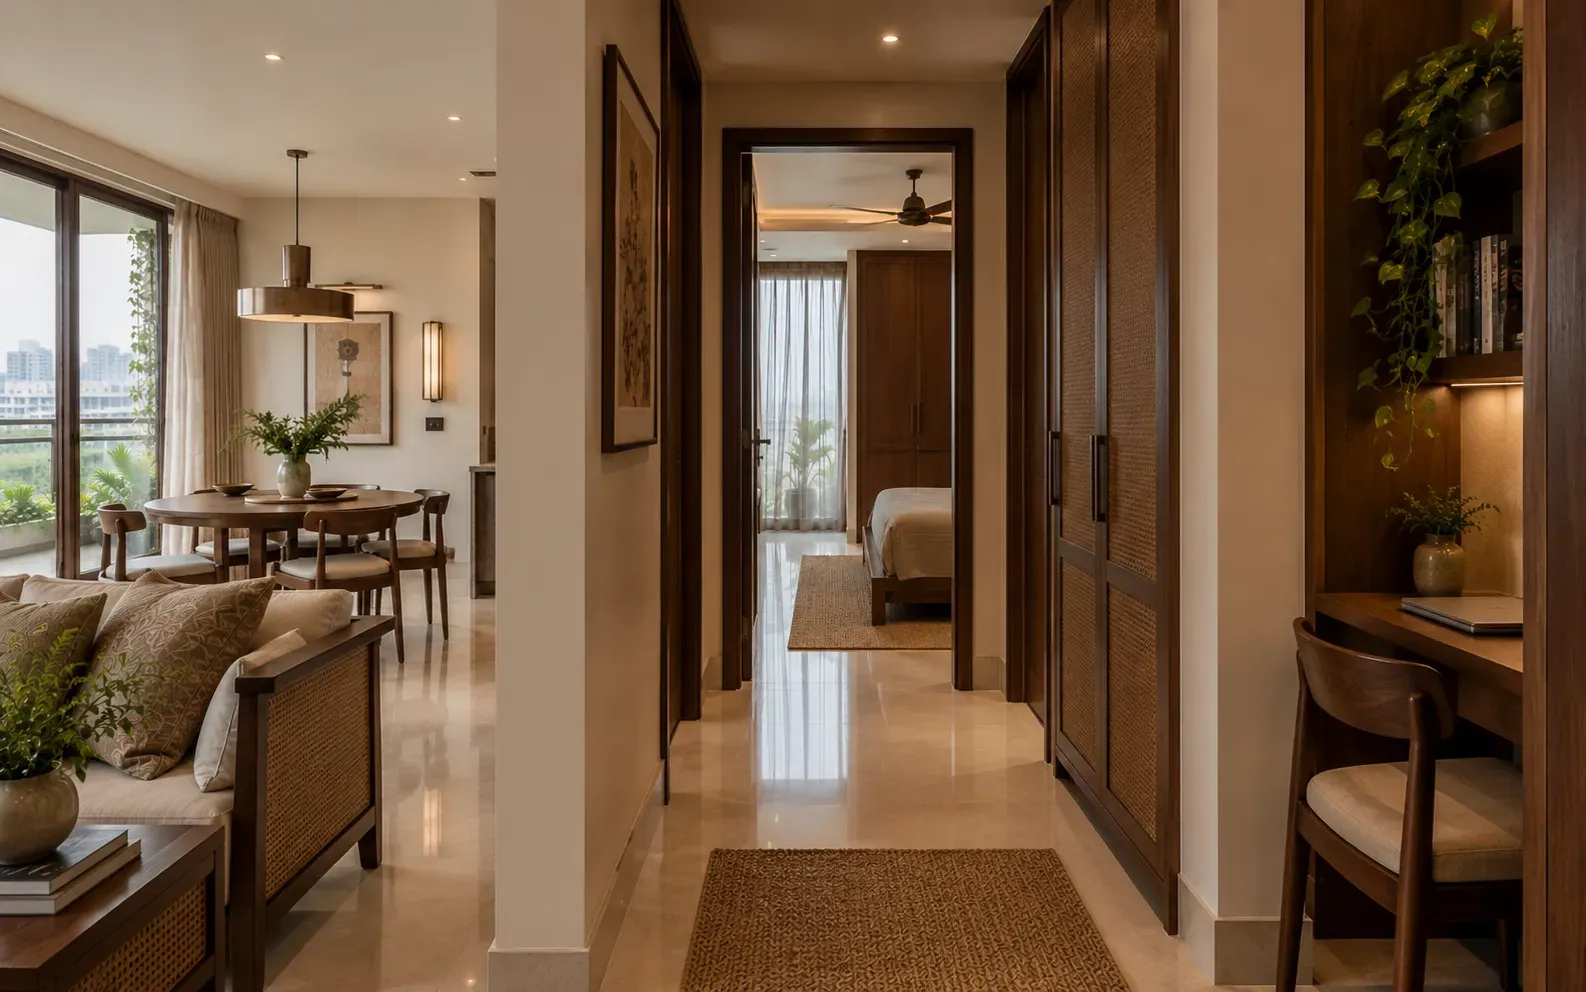
Private retreat / adaptability
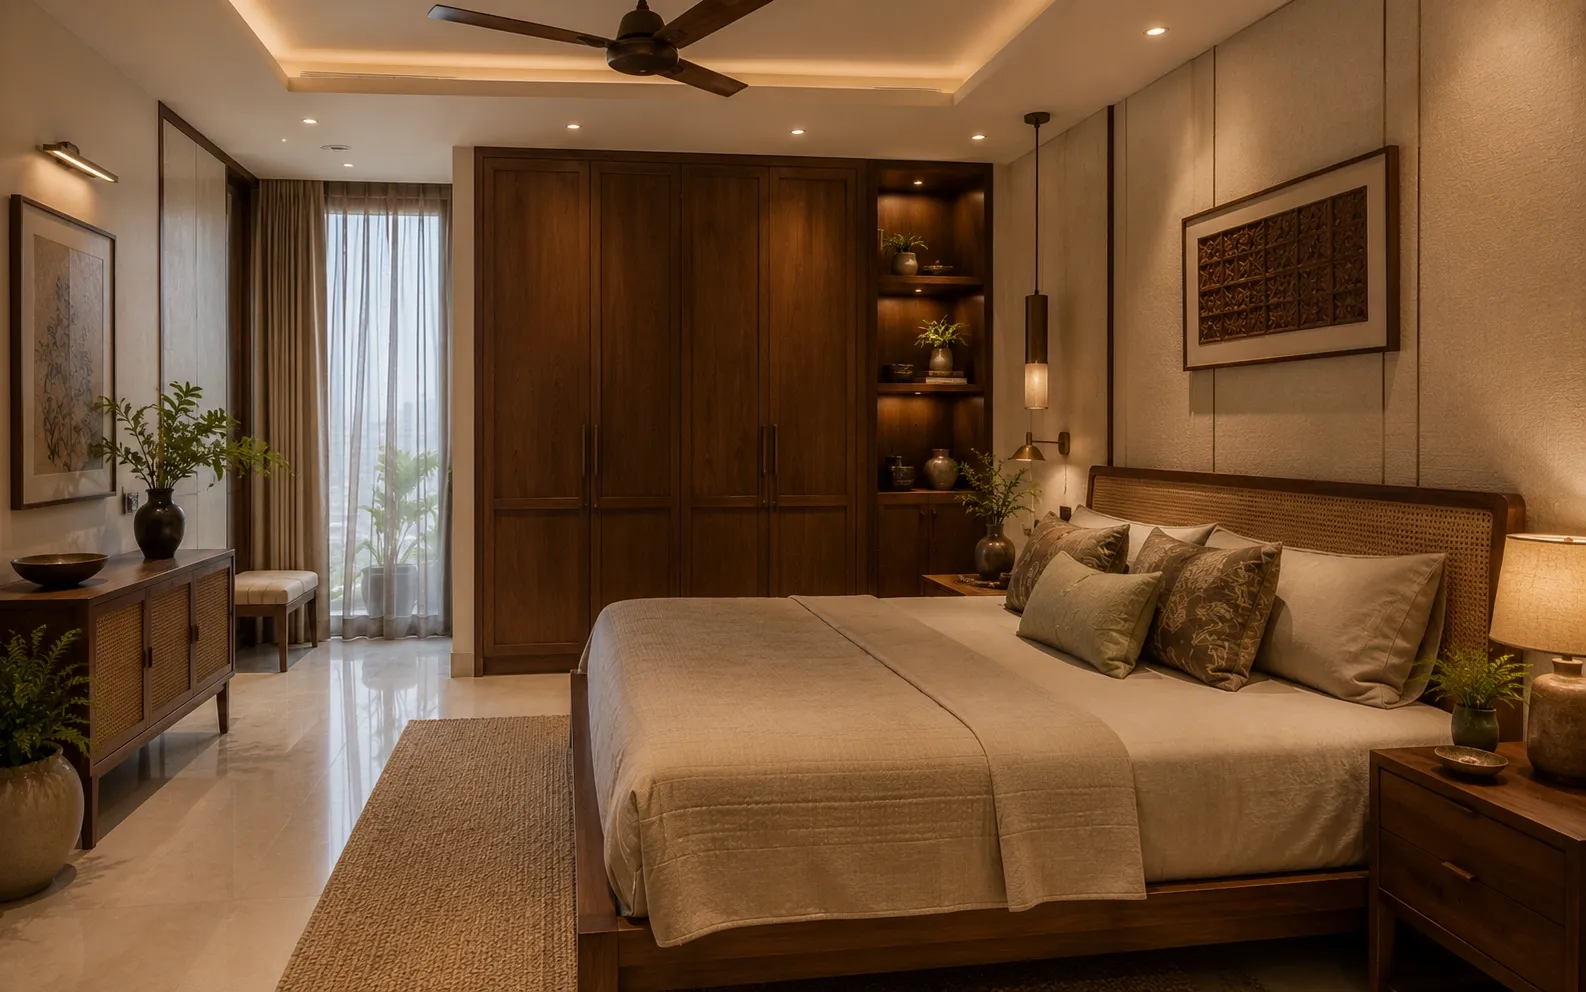
Material and daily life
Atmosphere follows use, light and touch.
Warm timber, muted stone tones and tactile textiles are used as an atmosphere of durability rather than as product specification.
The study is about ordinary overlap: someone cooking while another works nearby, a meal extending into the living room, and rooms that can absorb family life without becoming over-designed.
- Kitchen, dining and living are considered as one connected family zone, allowing activity to be shared without prescribing a single way to use the room.
- Storage is treated as part of the architecture of daily life: present, durable and able to change as a child's room changes role.
- The transition from the open living area to the bedroom is deliberately quieter, giving the home a readable shift from collective to private time.